
ProjeCt Gerbi – New living space in the heart of Grindelwald
The "Gerbi" new-build project is creating attractive residential space in the center of Grindelwald that combines modern living, sustainable construction, and strong local roots. Situated directly below the train station, the development offers an ideal blend of urban proximity, alpine quality of life, and excellent infrastructure.
The project comprises three architecturally harmonious apartment buildings with a total of 50 units. The 2.5- to 4.5-room apartments feature well-conceived layouts and are specifically aimed at locals, working professionals, couples, and families who have made Grindelwald their home or are planning for the long term. Around 75% of the units are designated as primary residences—a clear commitment to strengthening the local housing landscape.
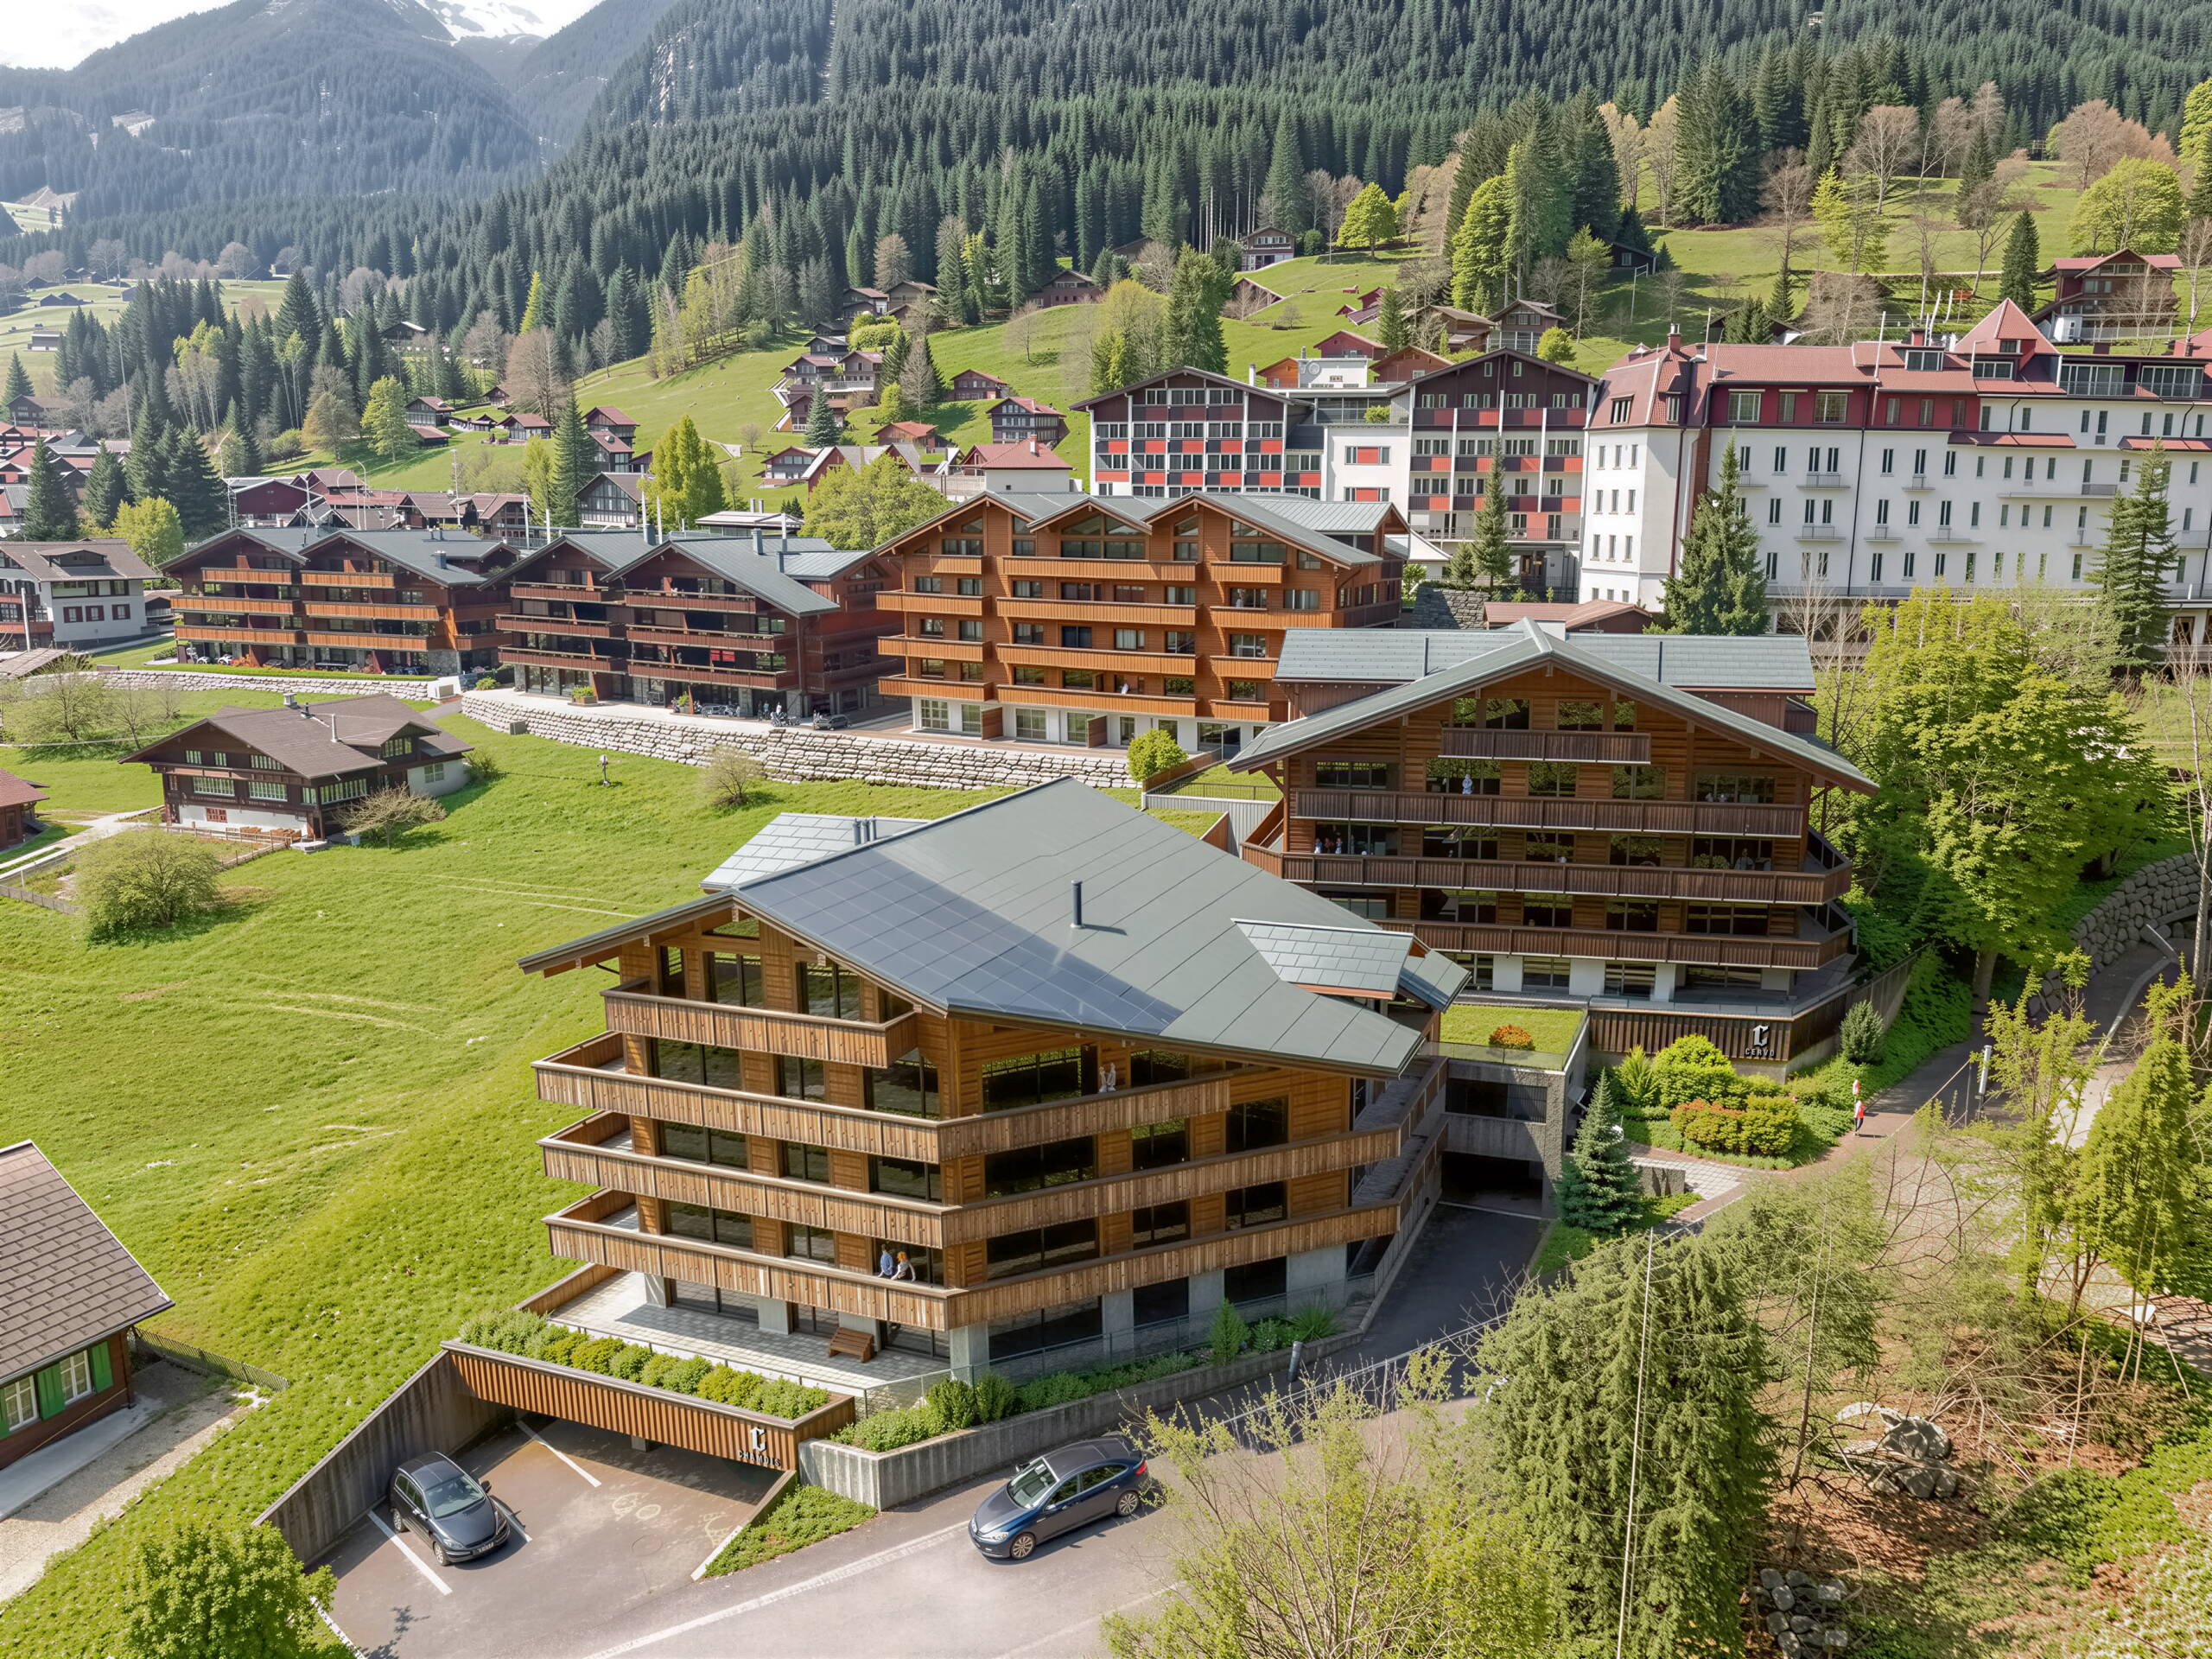
the three ChALETS
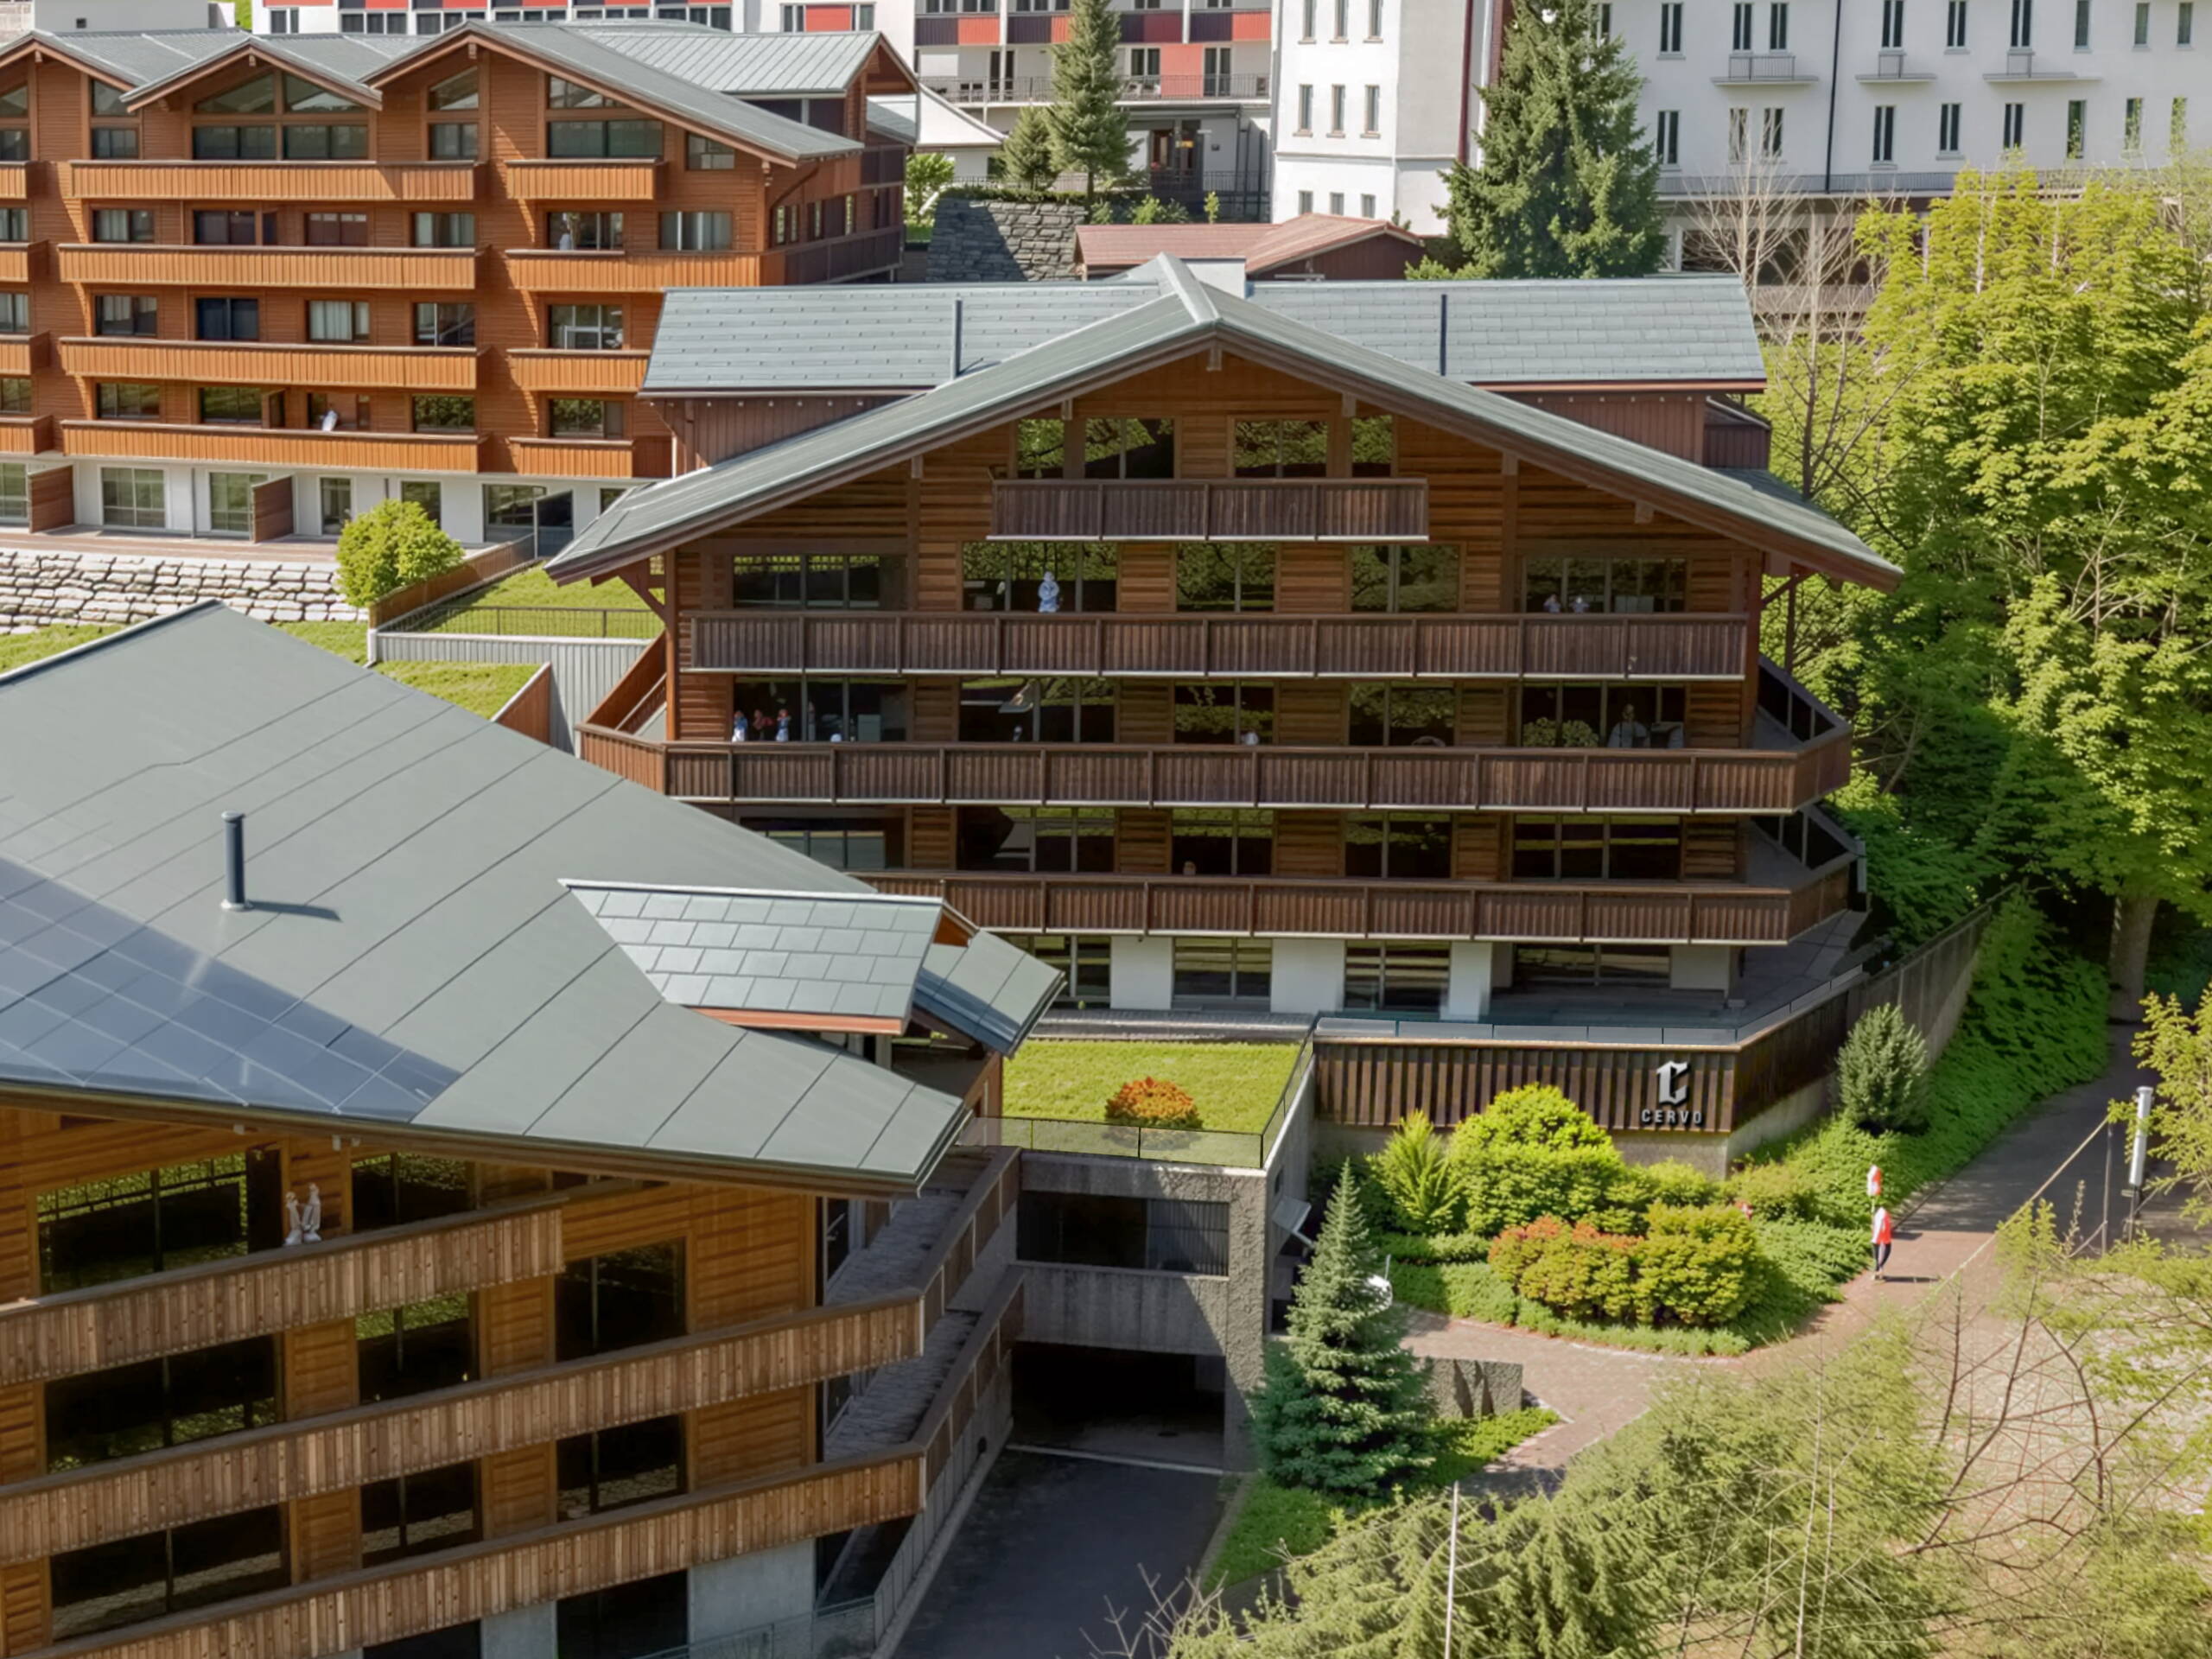
Chalet IBEX
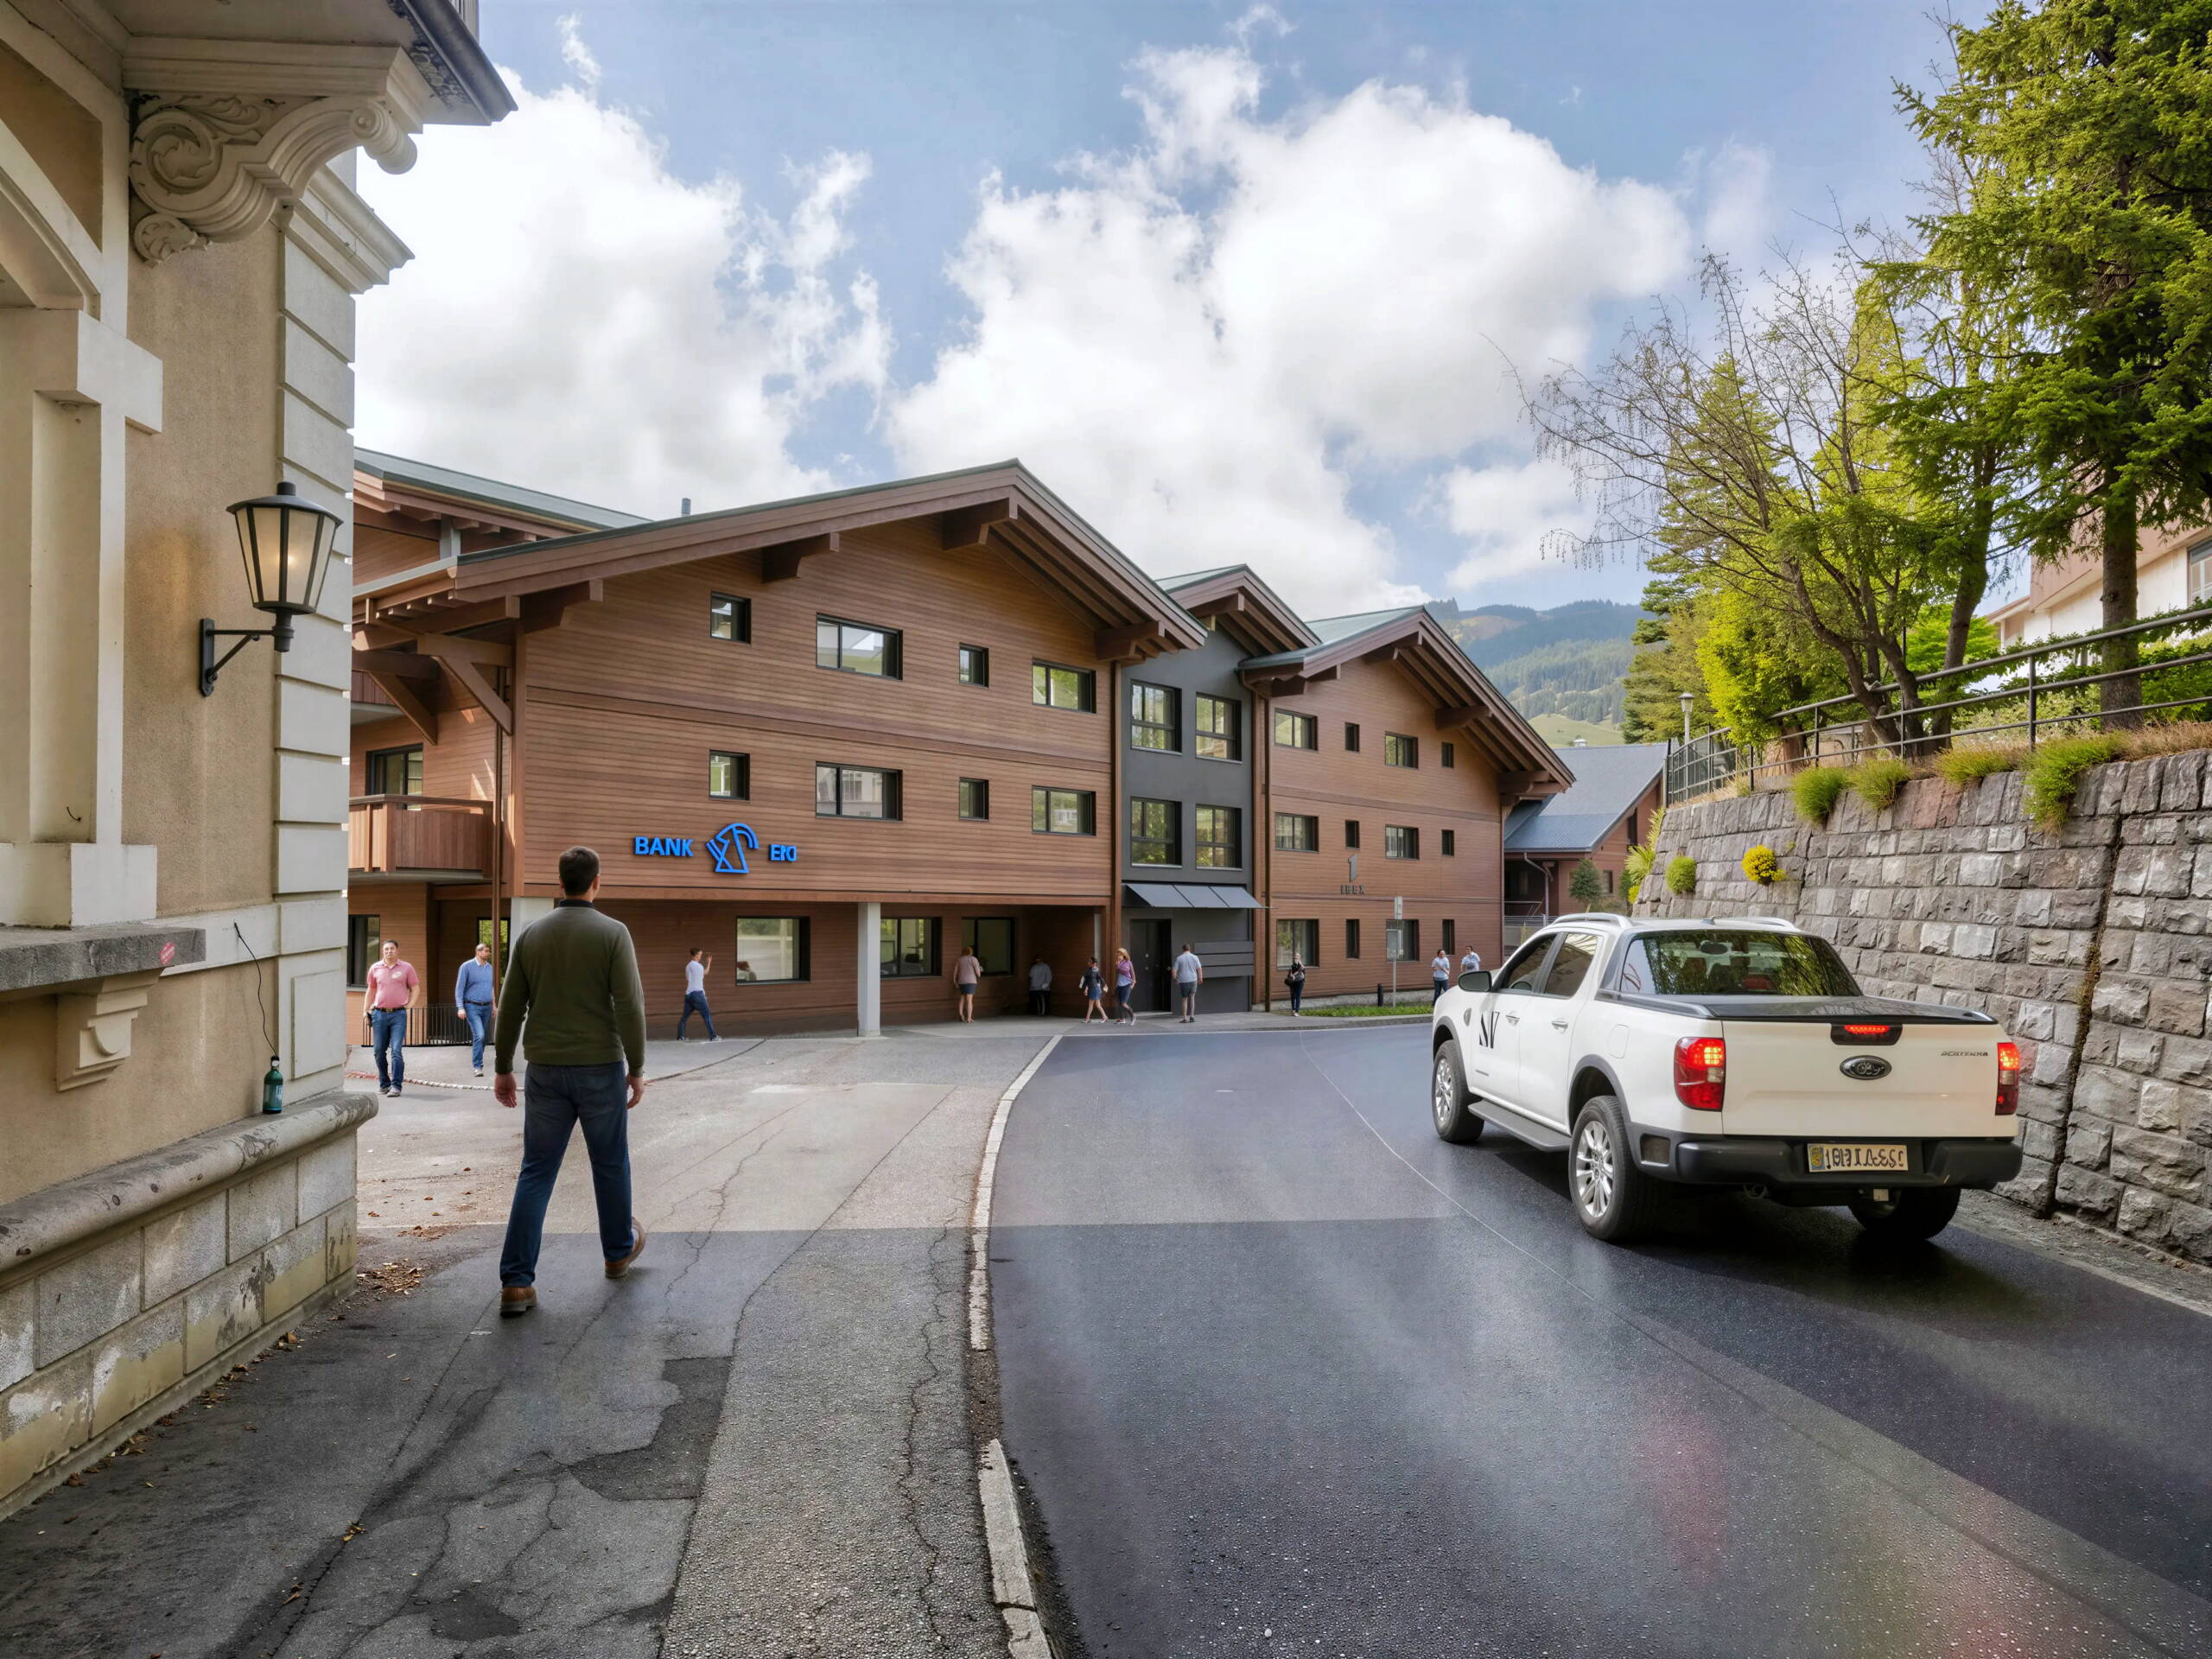
Chalet CERVO
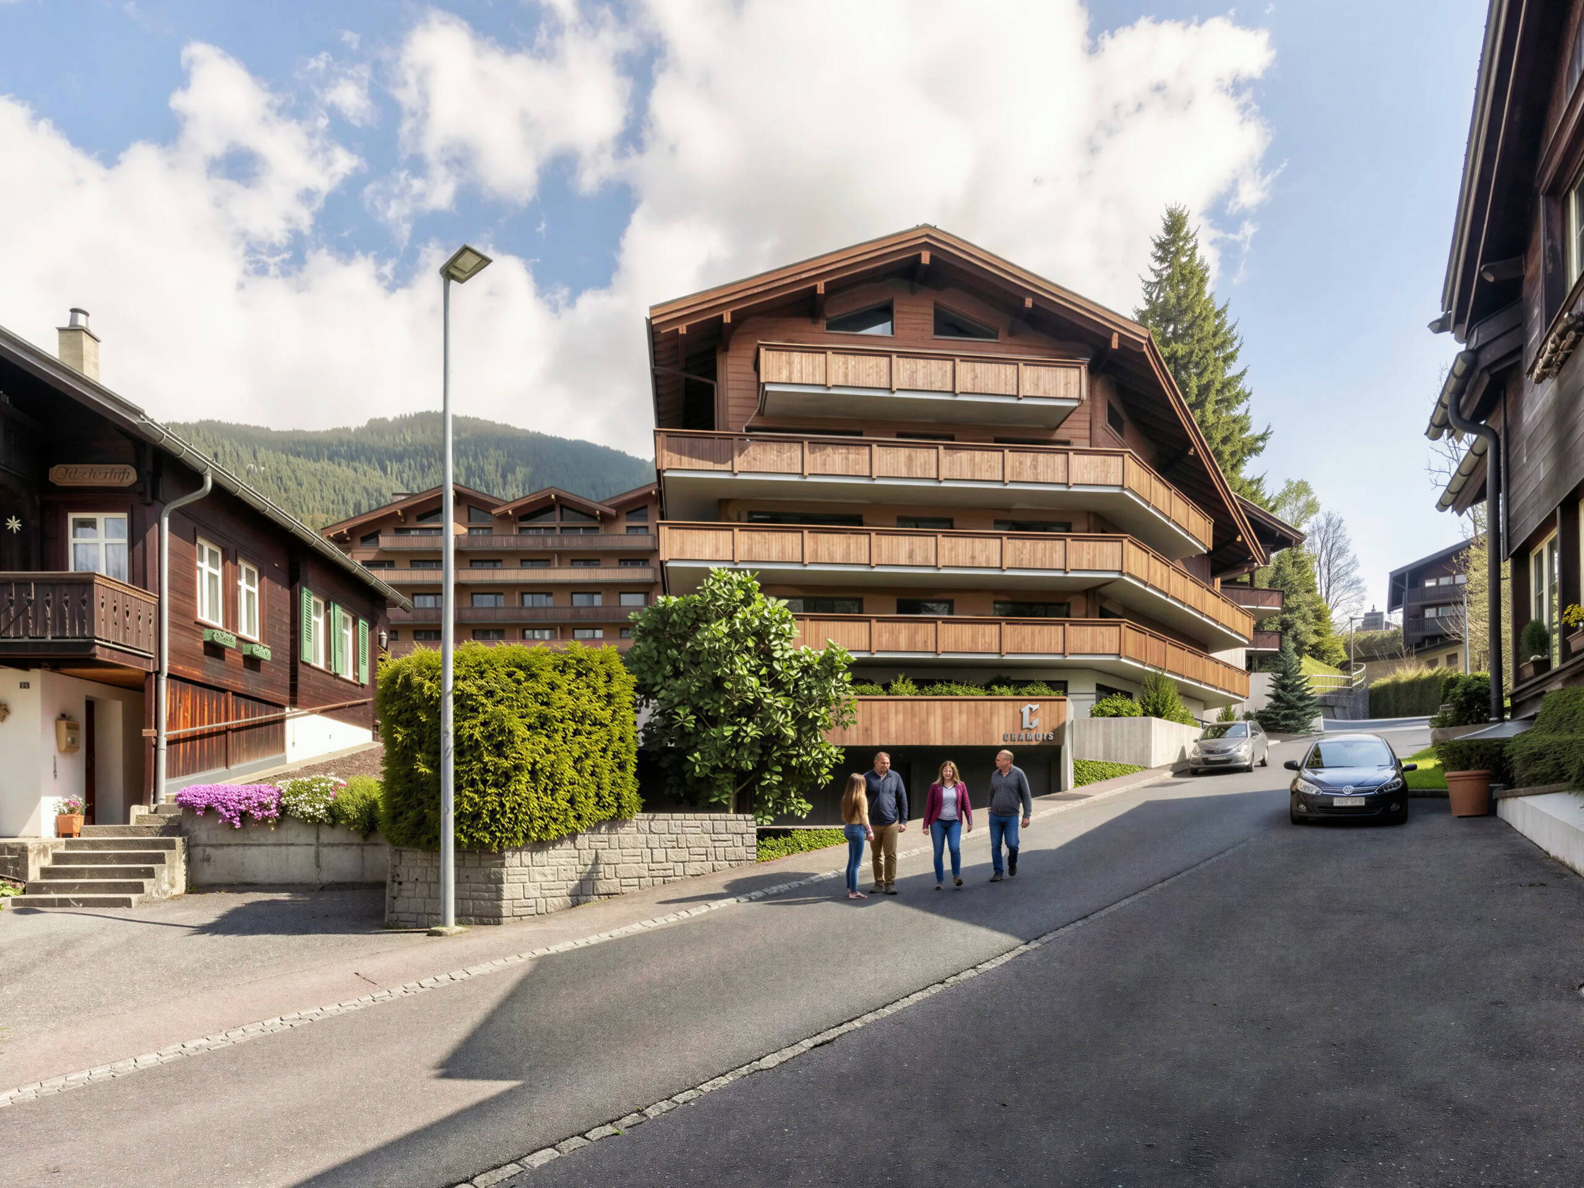
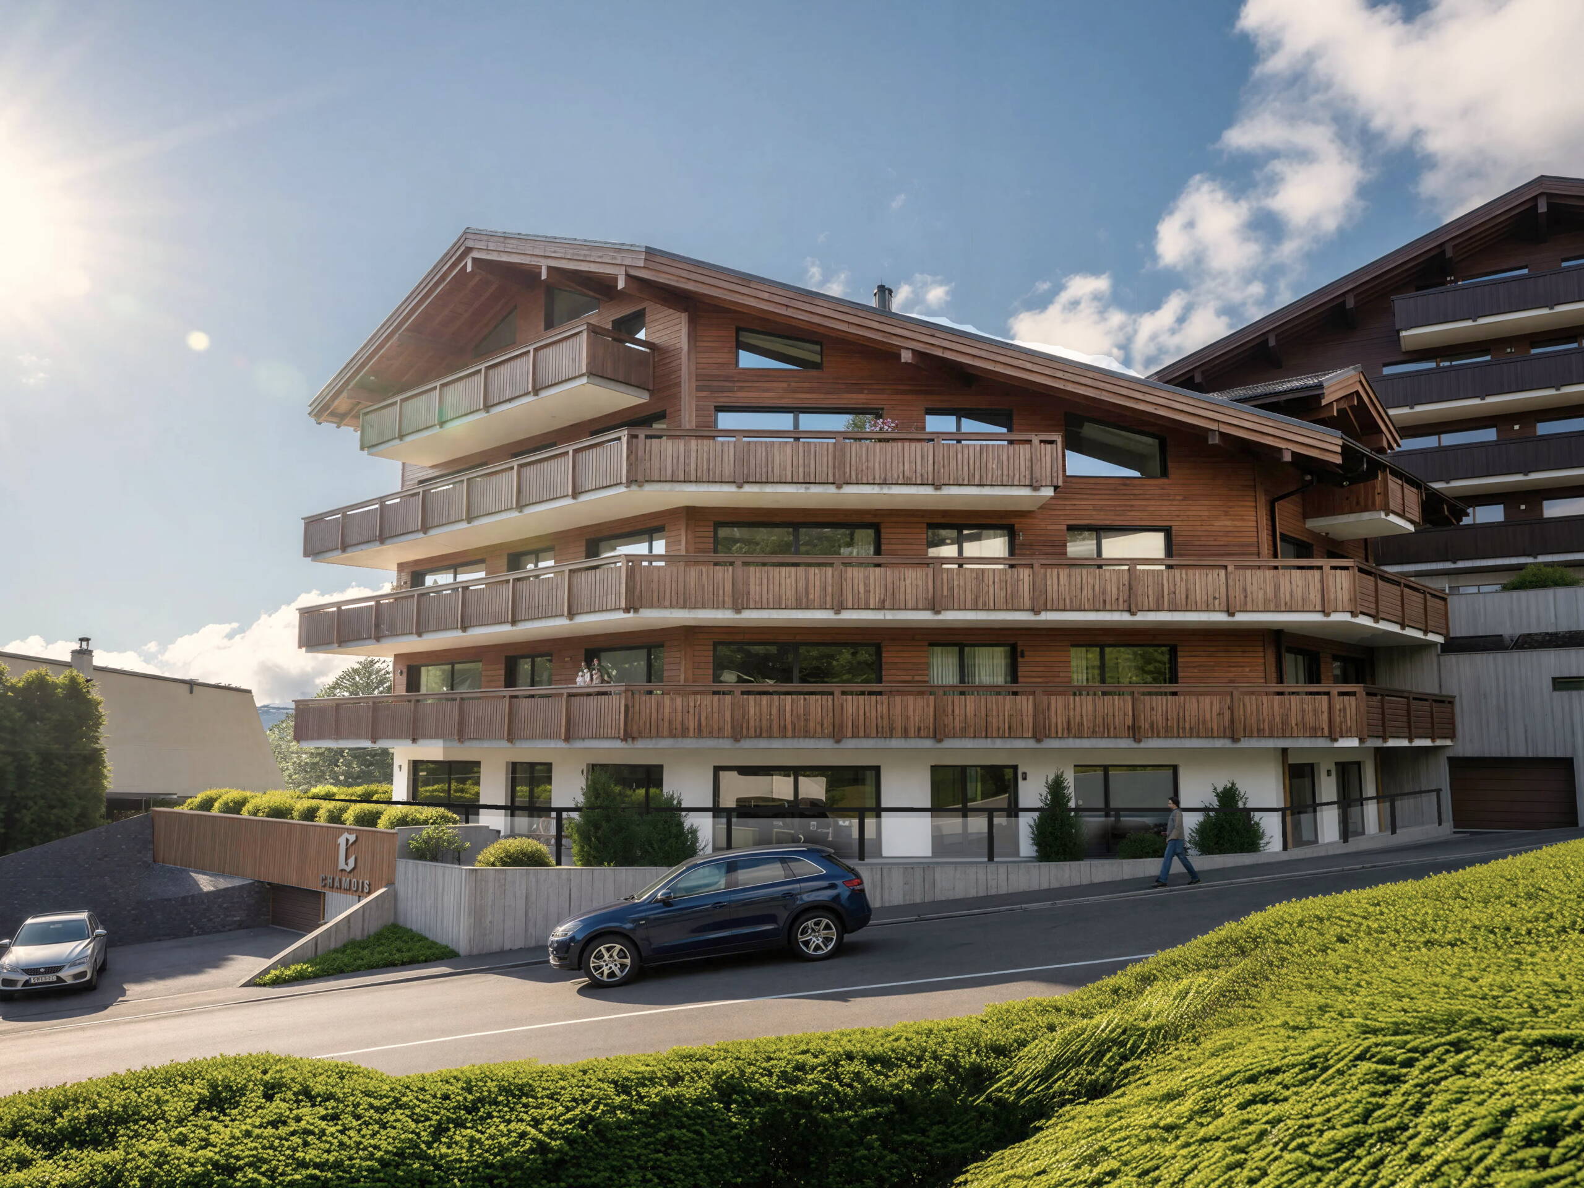
Chalet CHAMOIS
Project GERBI – Central location with maximum comfort
The location in the Gerbi district offers the convenience of short distances for everyday needs: the train station, shops, and services are all in the immediate vicinity. This makes the project ideal for both those with an active professional life and those seeking comfortable living in their later years. Accessible design, modern elevators, and spacious floor plans ensure enhanced living comfort for every stage of life.
Sustainable, future-oriented, and rooted in the region
Particular emphasis is placed on sustainable construction: the buildings are supplied with district heating and supplemented by photovoltaic systems. In addition, the parking garages are already equipped to meet the requirements of e-mobility. The project is being implemented in deliberate collaboration with local companies—an important contribution to regional value creation and the project's identity.
Architecture with an Alpine character and a modern aesthetic
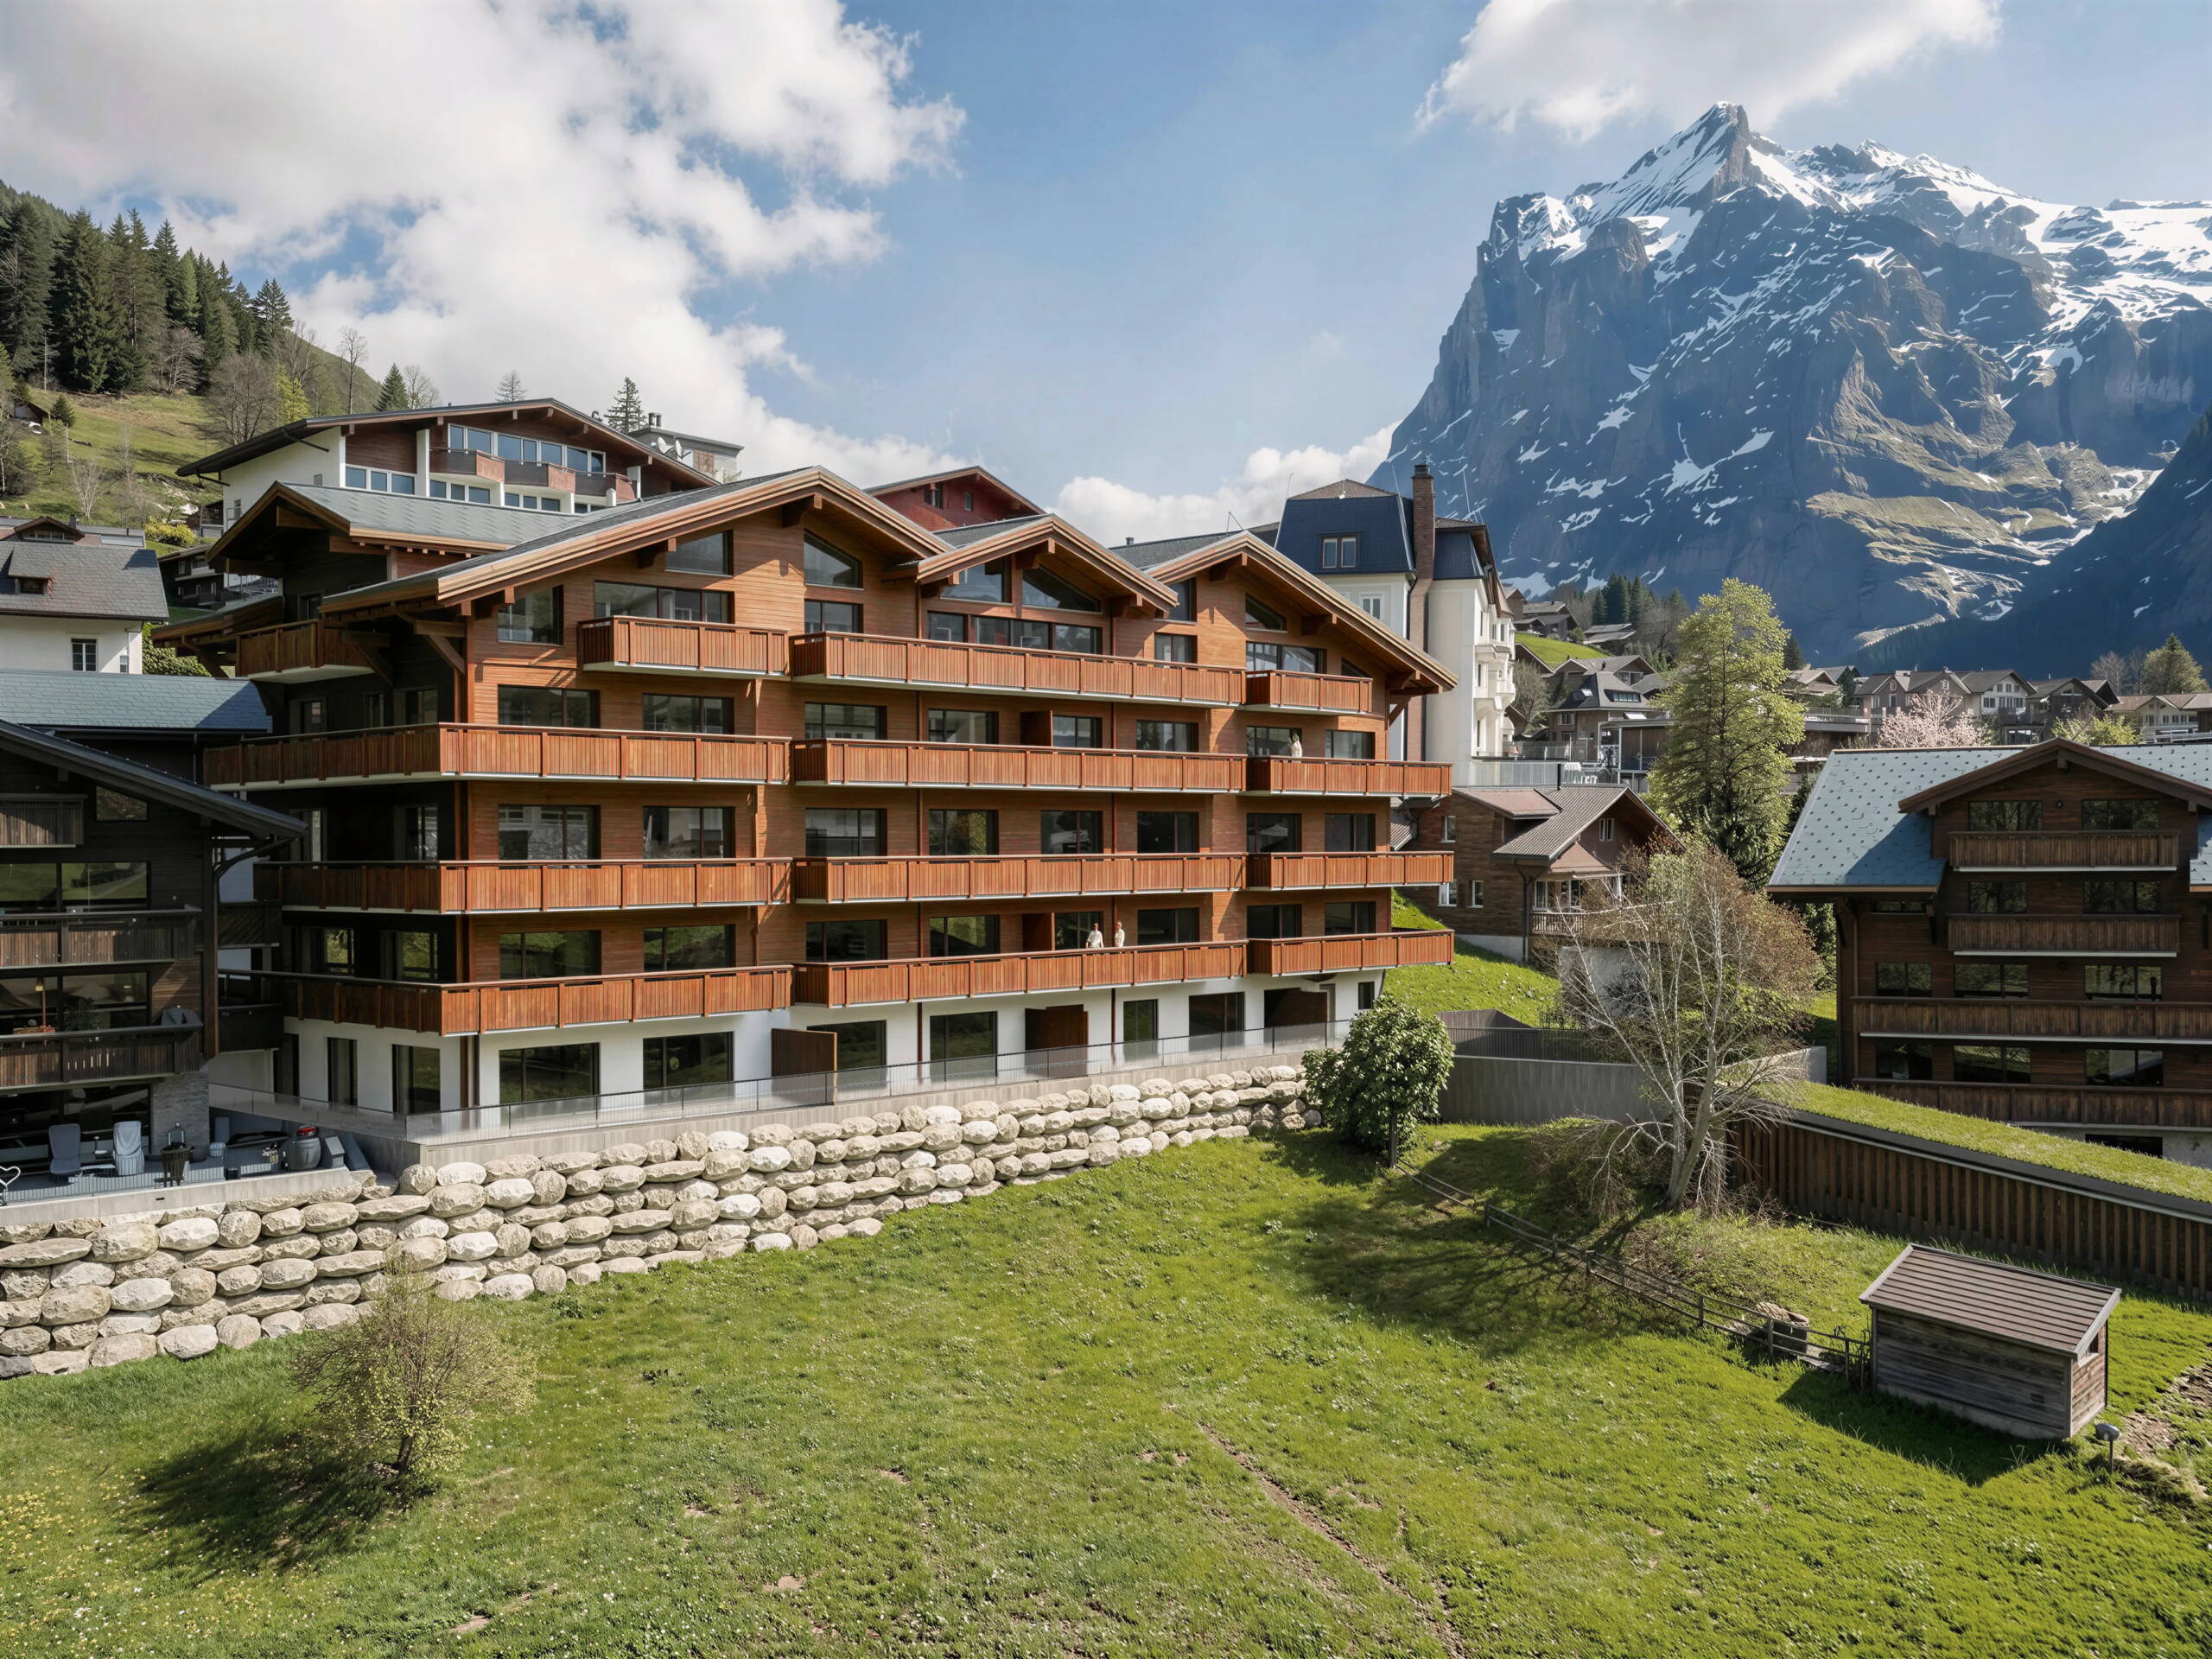
The three buildings of the Gerbi development project offer a contemporary interpretation of the classic chalet style, blending harmoniously into the Grindelwald townscape. On the ground floor, solid masonry and natural stone create a robust, high-quality base, while the upper floors feature warm timber construction and stylish wood cladding that underscore the characteristic alpine aesthetic.
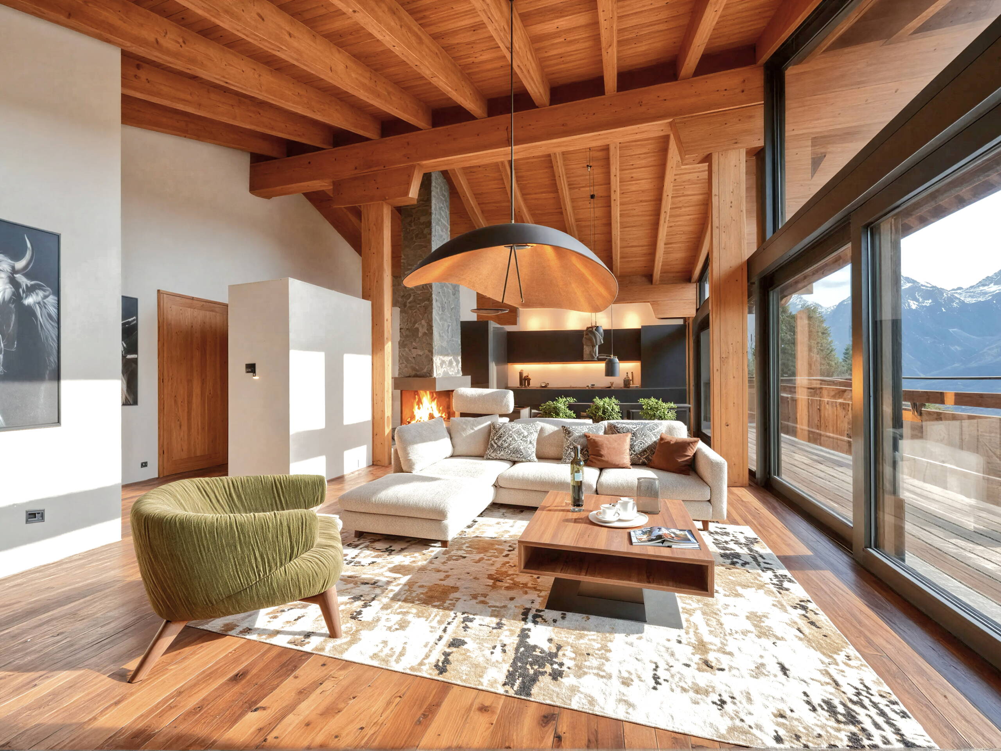
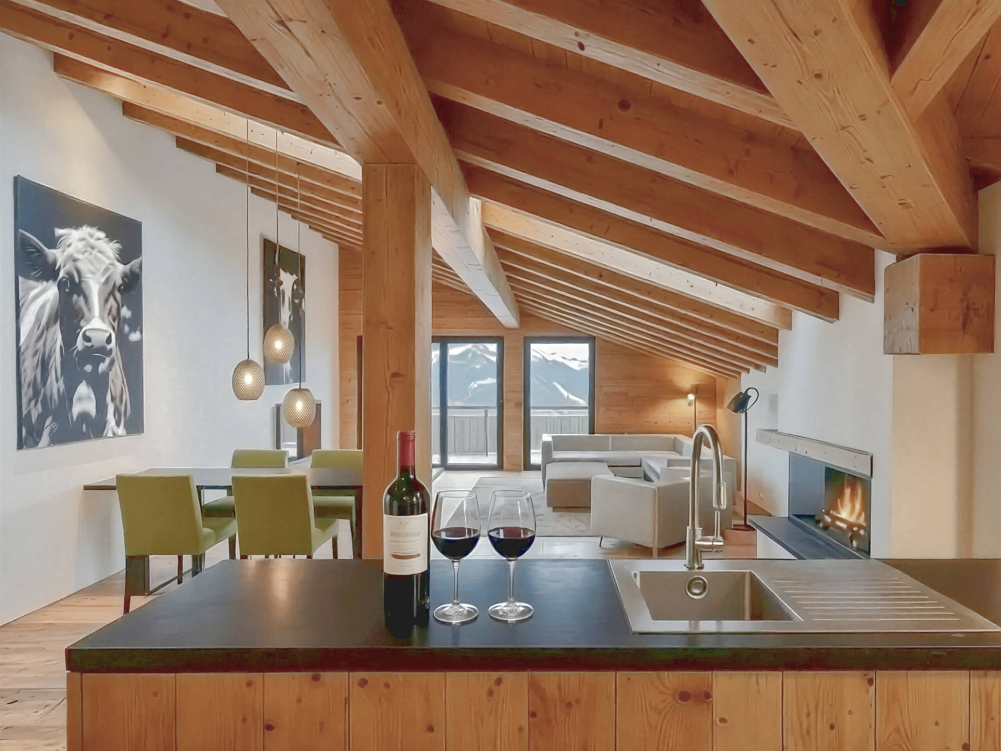
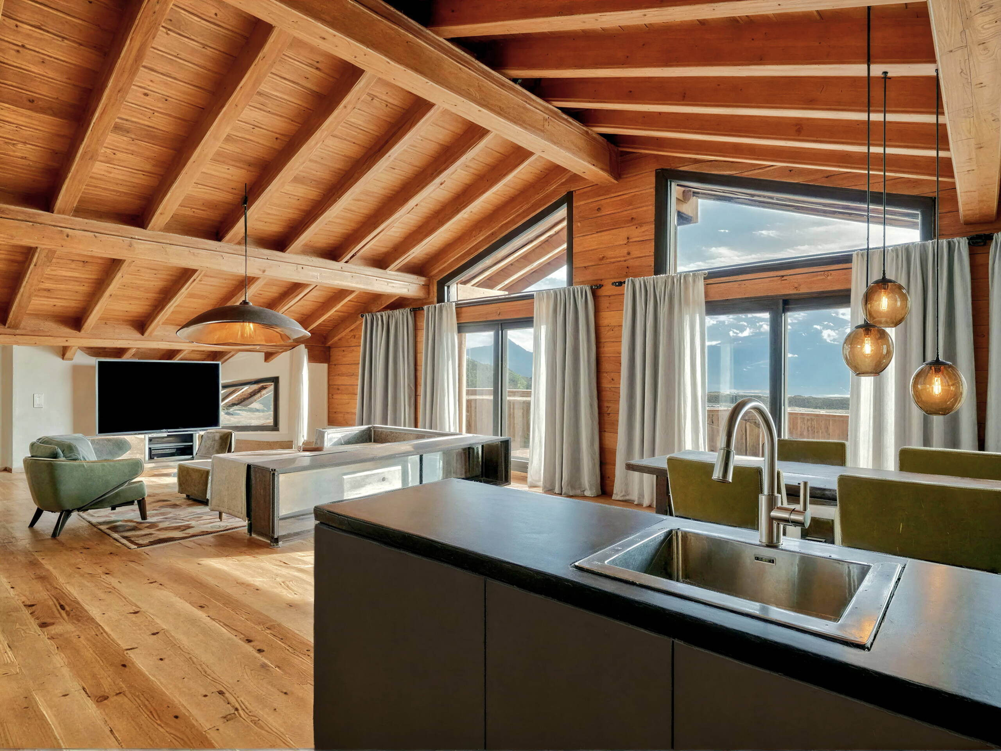
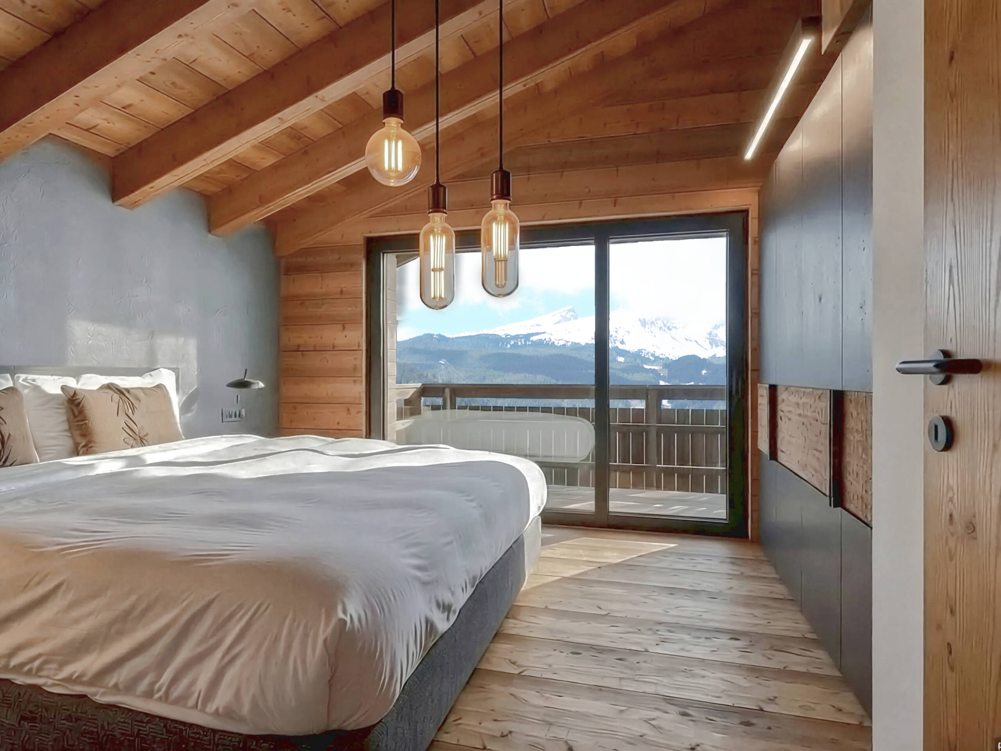
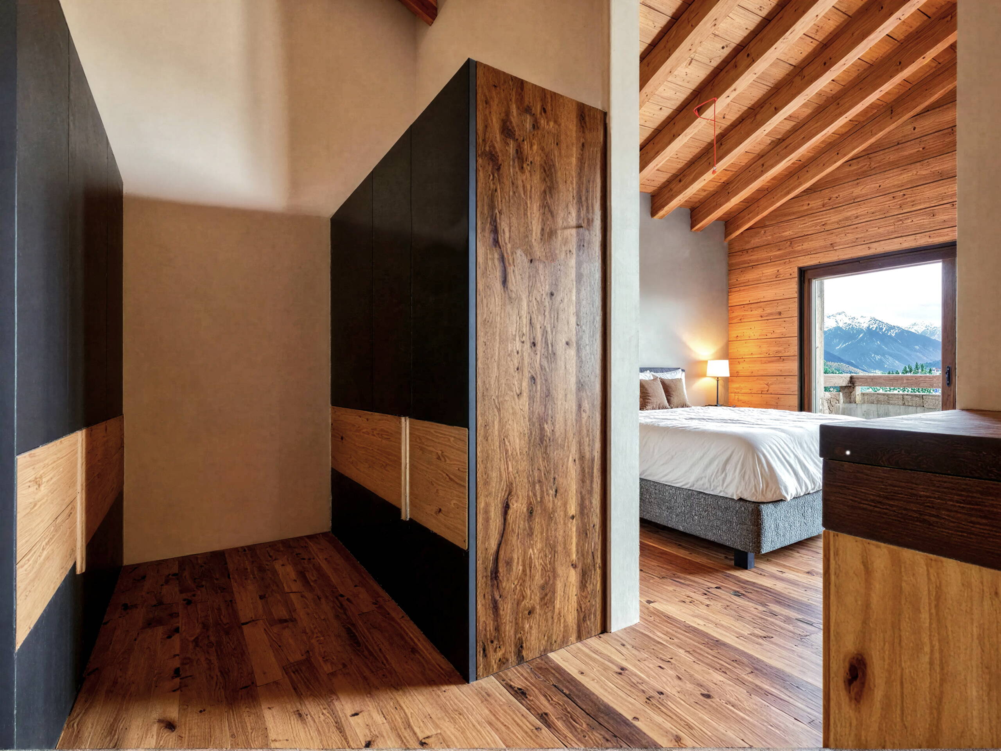
The distinctive gable roofs lend the buildings a clear silhouette and create a unique living atmosphere in the attic level, featuring exposed wooden beams that radiate coziness and authenticity. At the same time, the apartments offer a high degree of individuality: materials and color schemes can be tailored to personal preferences, allowing for a home with a distinctive, personal touch.
The consistent use of natural materials such as wood and stone combines aesthetics with sustainability. This concept is complemented by modern energy solutions—photovoltaic systems on the roofs contribute to an eco-friendly energy supply.
A spacious underground parking garage provides added convenience, featuring underground access to all three buildings and ensuring all-weather accessibility. Construction is scheduled to begin in May 2026, with project completion expected in 2029.
KEYFACTS
- 50 apartments across three buildings
- 2.5 to 4.5-room apartments
– approx. 75% primary residences
– Central location near the train station
– Construction starts May 2026
Project impressions
contact us
Are you planning a construction project, do you have questions about our services, or would you like an initial consultation?
We are here for you—offering personal, expert, and reliable service. Whether it is an initial idea or a concrete plan, you will find the right partner for your project at GRIWA DEVELOPMENT.
Get in touch – together, we’ll take the next step.
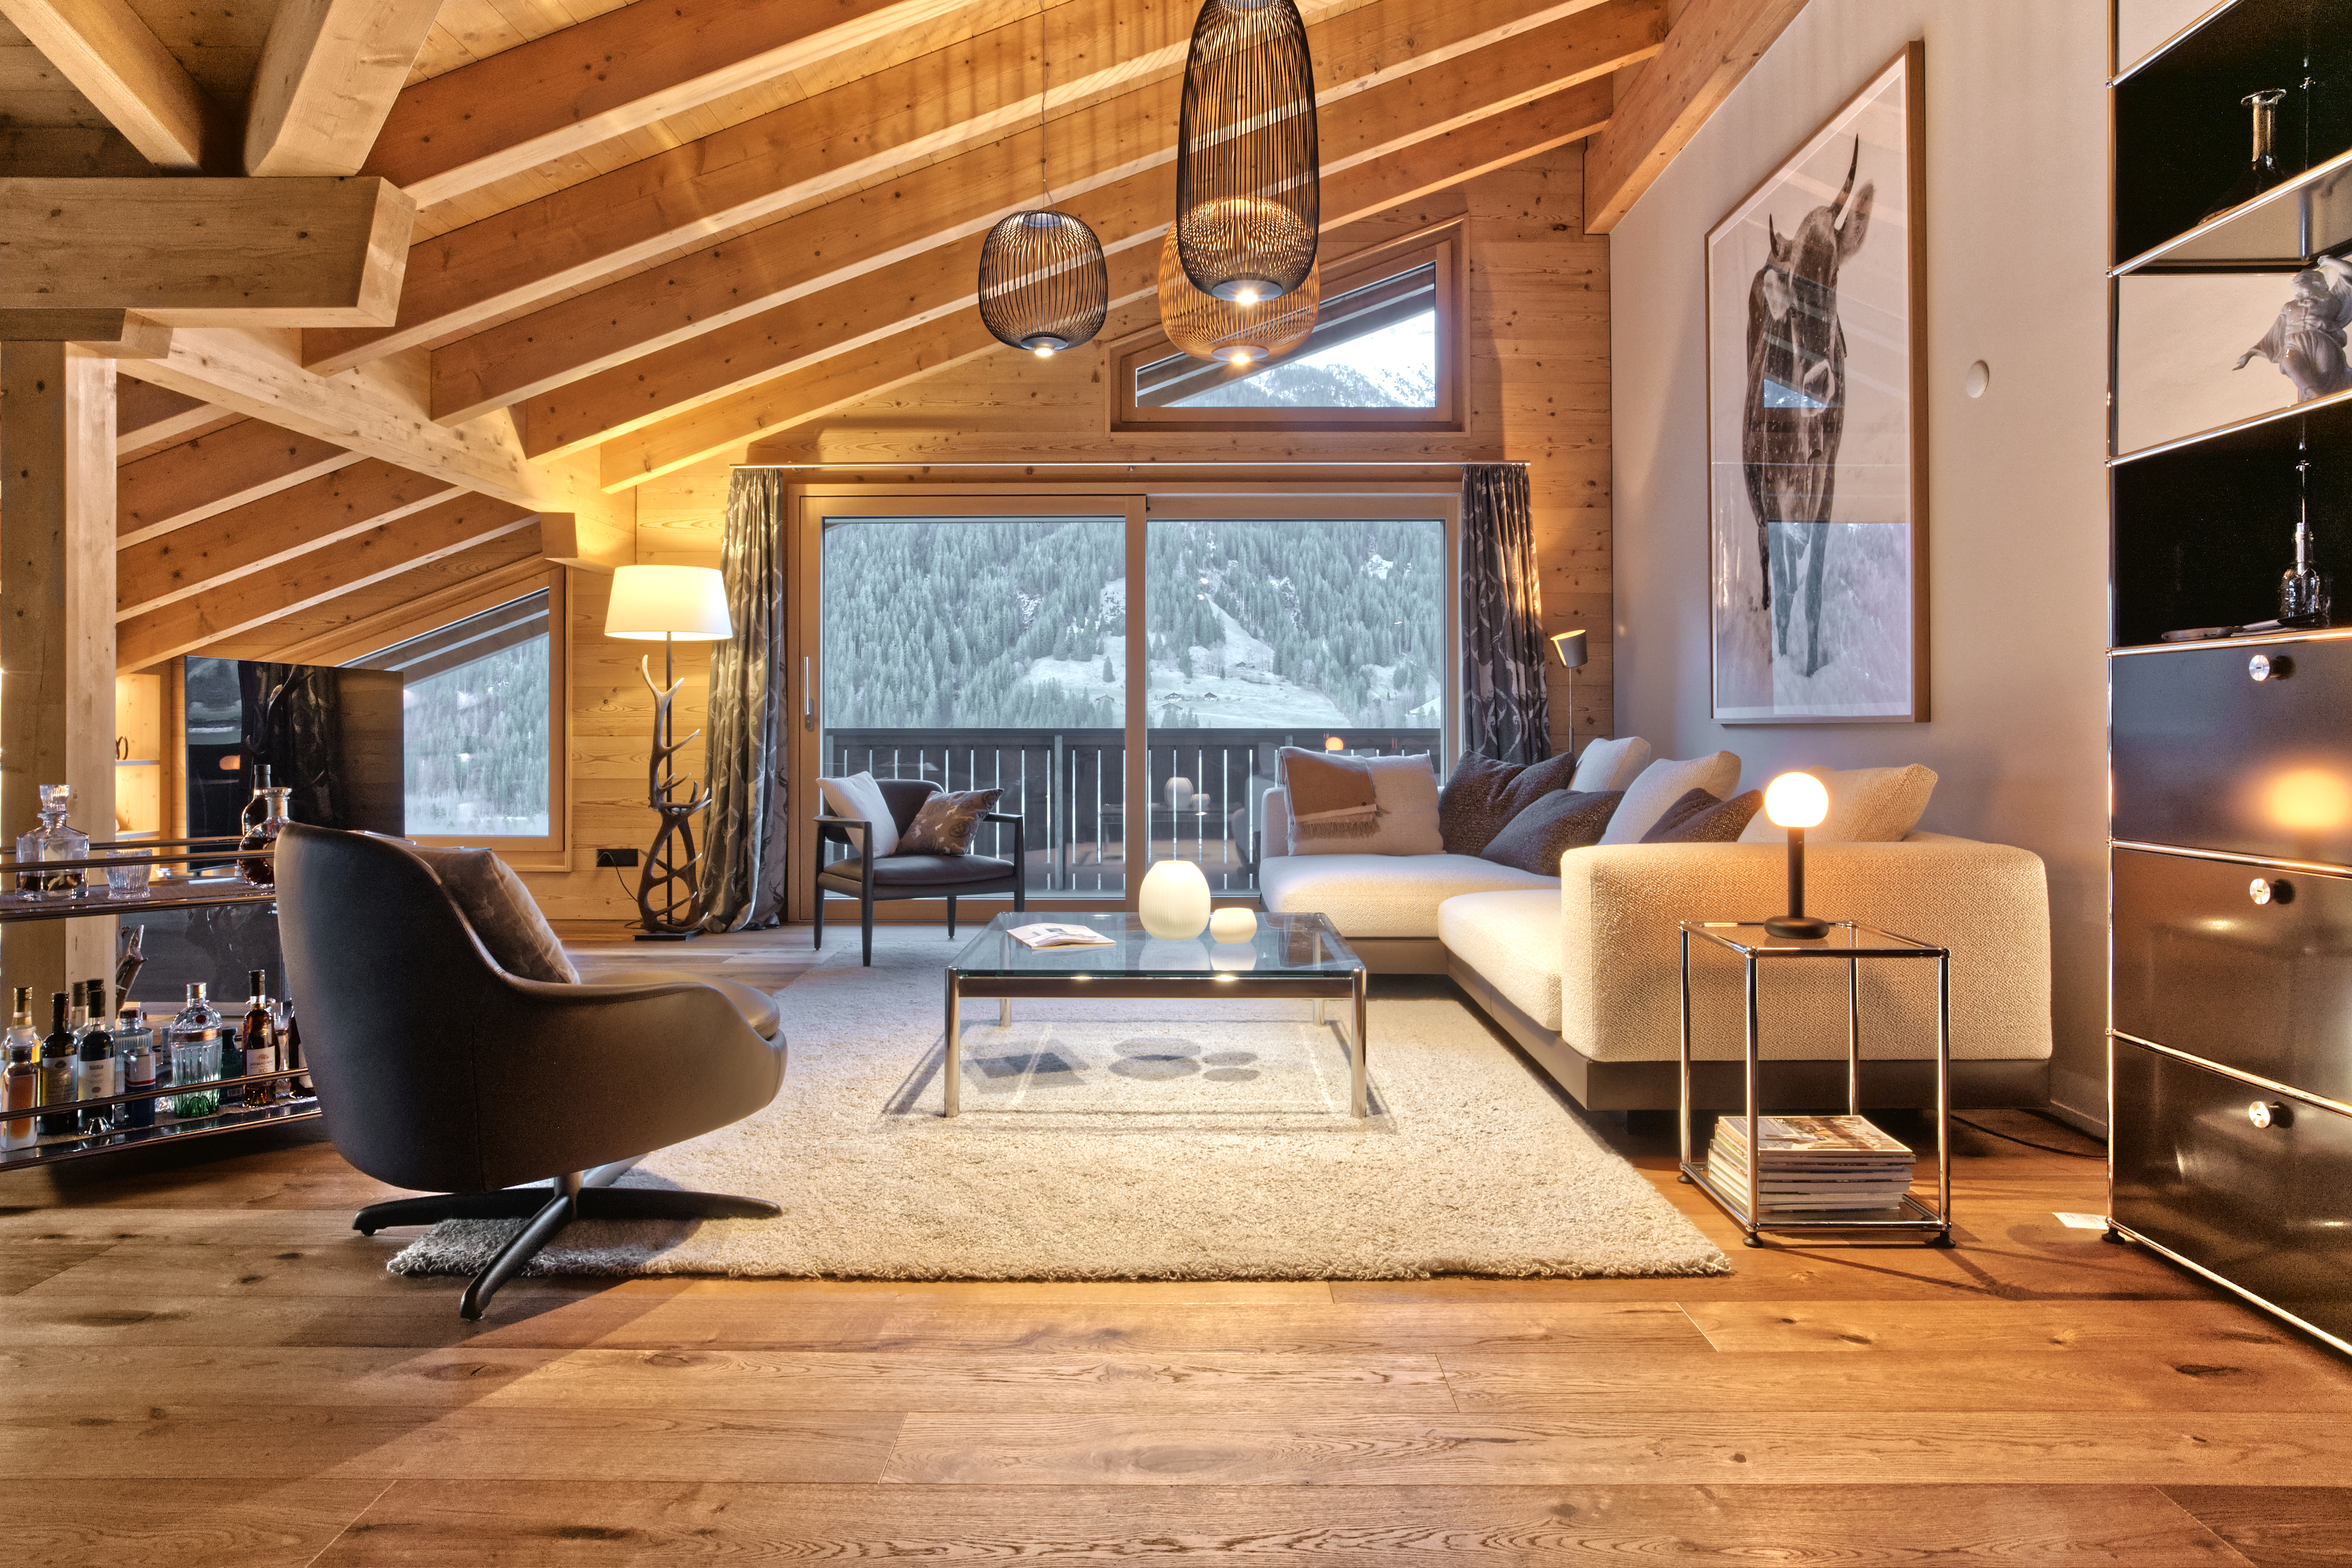
interior design that brings rooms to life
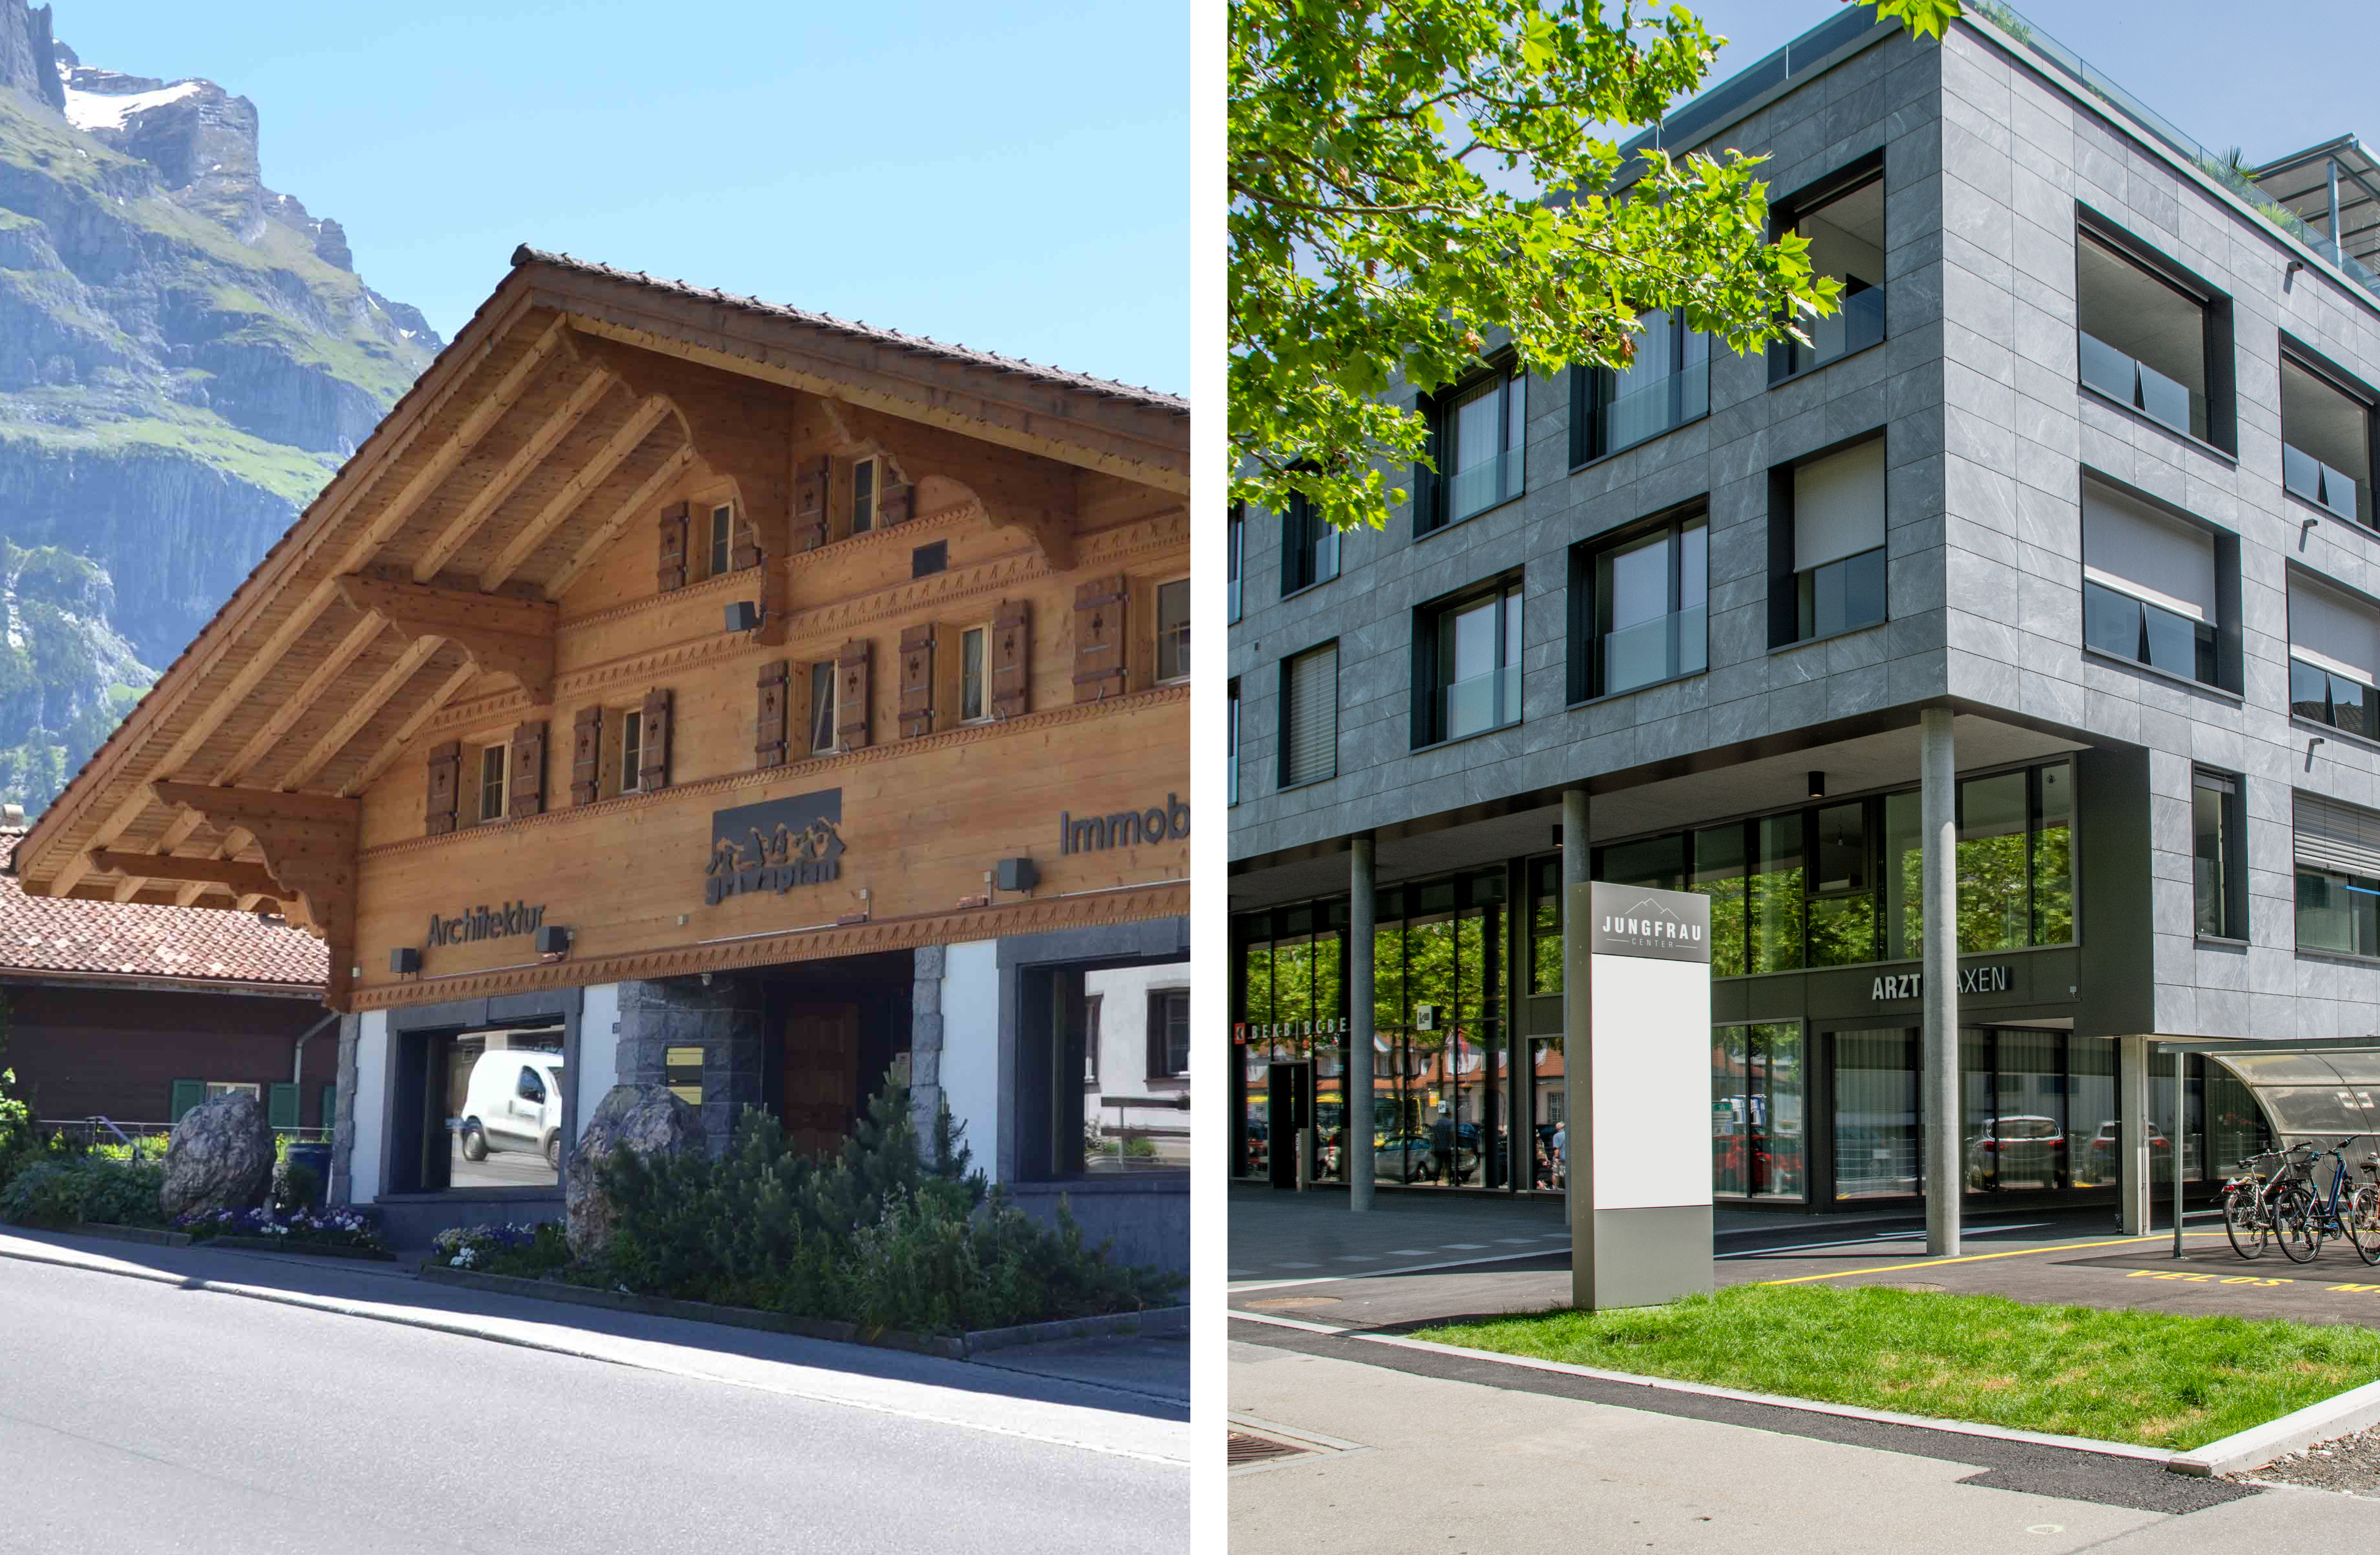
GRIWA Interior
GRIWA INTERIOR designs stylish, individual furnishings for hotels, offices and private individuals. Whether it's a tailor-made furnishing concept or holistic interior design - we create rooms that are not only aesthetically convincing, but also feel authentic. Inspired by the Alpine attitude to life, implemented with the highest quality standards.
Visit our showroom – and experience how real estate becomes real places of well-being.
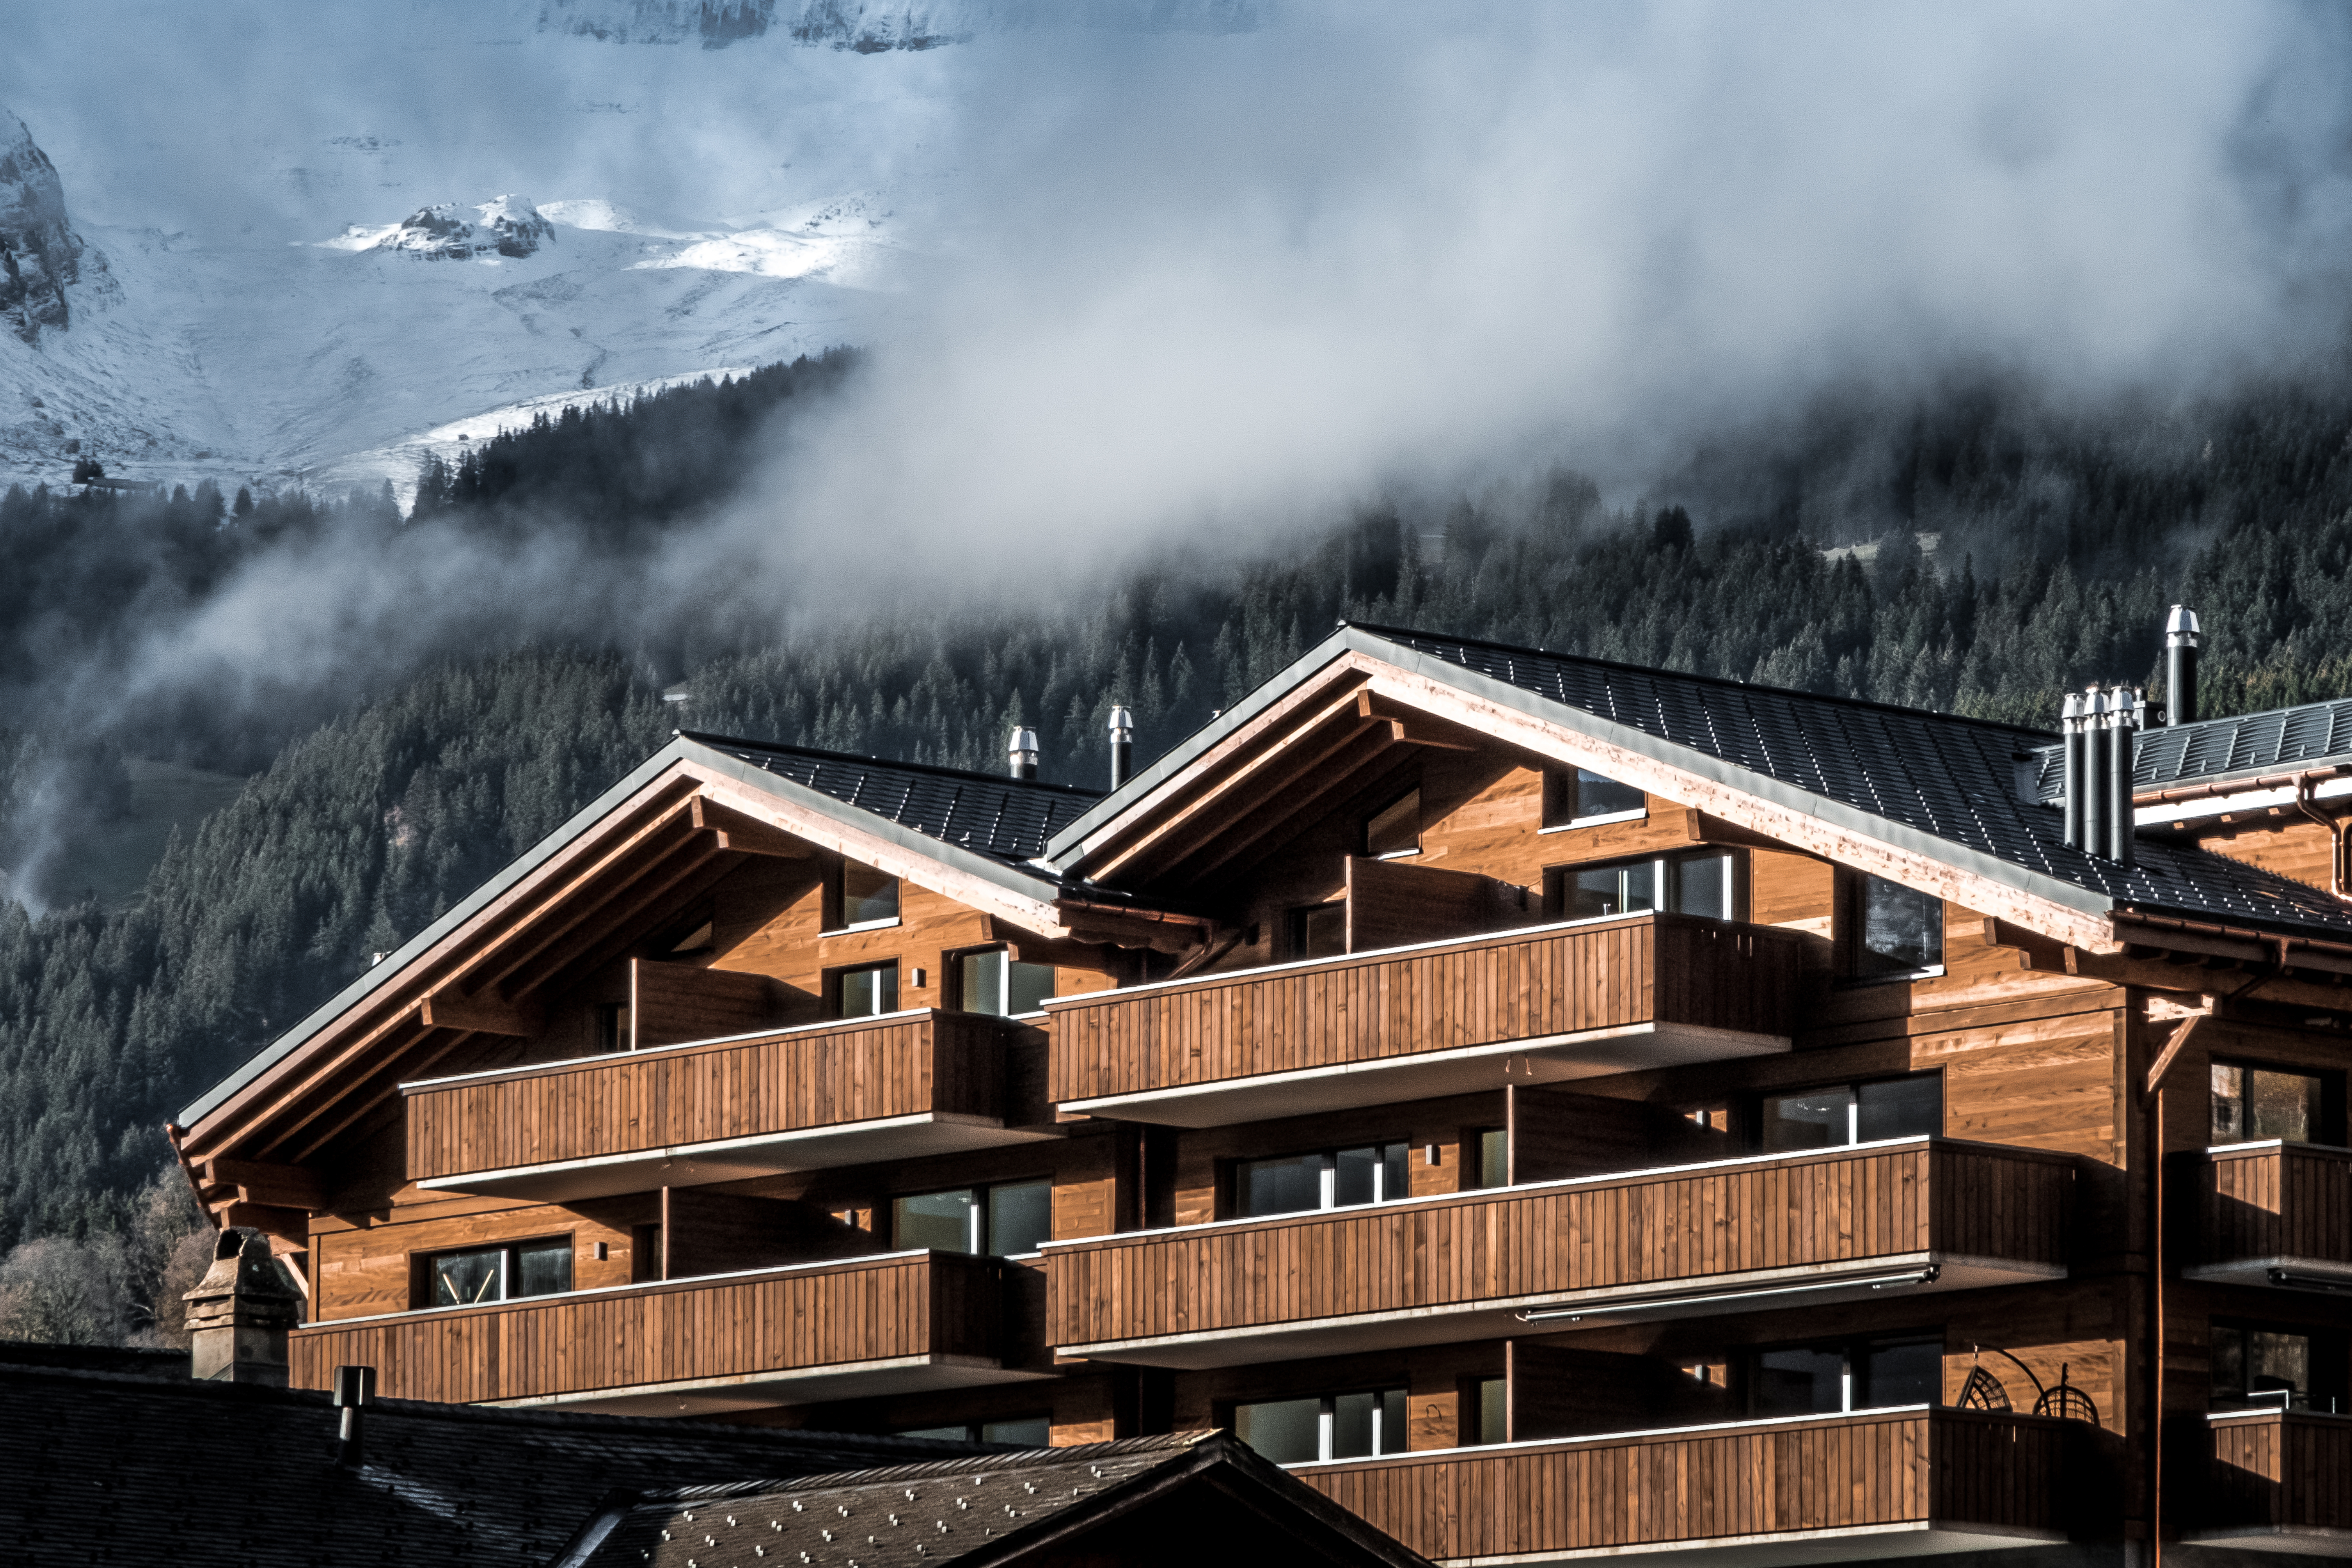
Building with alpine character and timeless elegance
GRIWA Architektur
GRIWA ARCHITECTURE plans and realizes unique construction projects in the Bernese Oberland - inspired by the alpine surroundings, characterized by modern design and well-thought-out functionality. Whether new construction, conversion or renovation: we create spaces that inspire and endure.
© 2025 Griwa Development AG